2758 Harbins Bend Lane Dacula, GA 30019
Listing Courtesy of: MLS LogoGAMLS / Listed By: eXp Realty

  2758 Harbins Bend Lane Dacula, GA 30019

Pending (14 Days)
$419,000 (USD)
4
BED
3
BATH
2,718
SQFT

Description

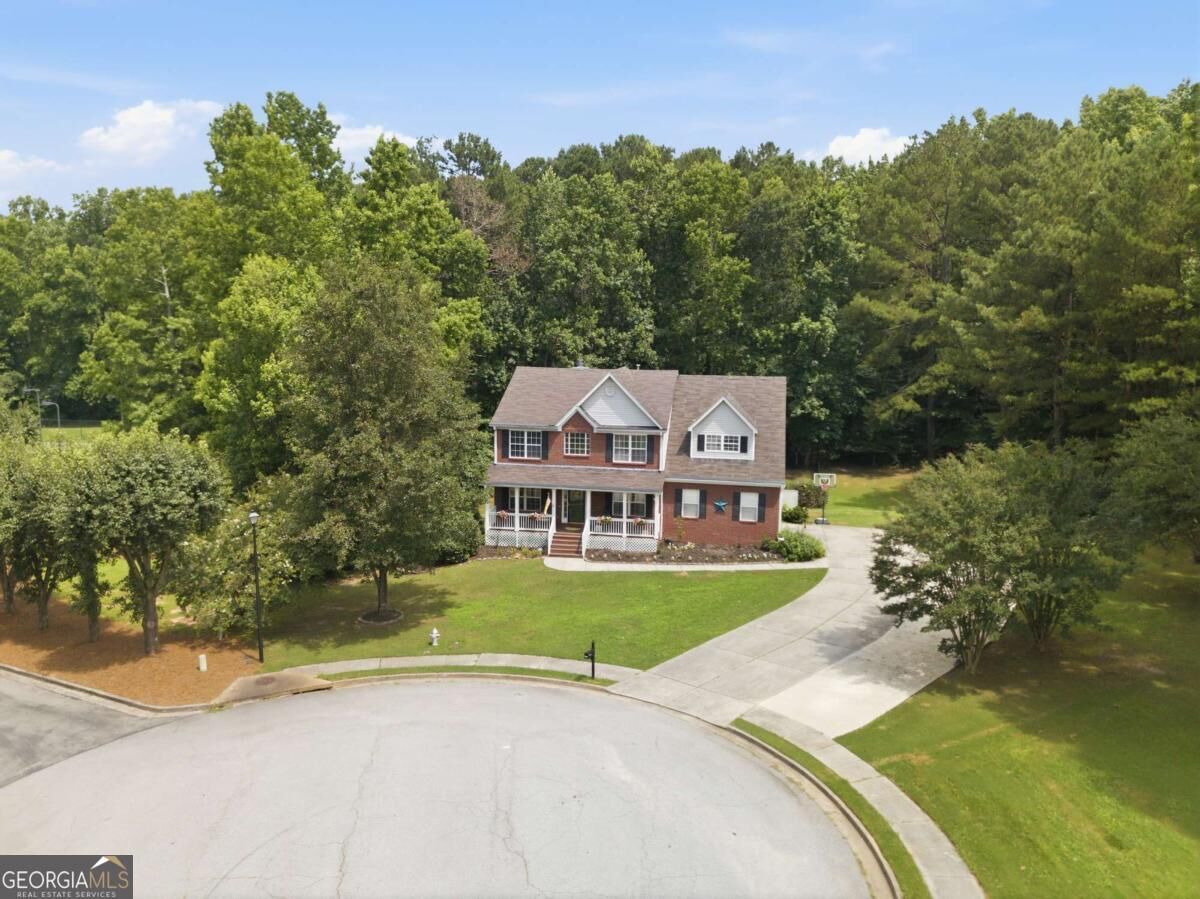
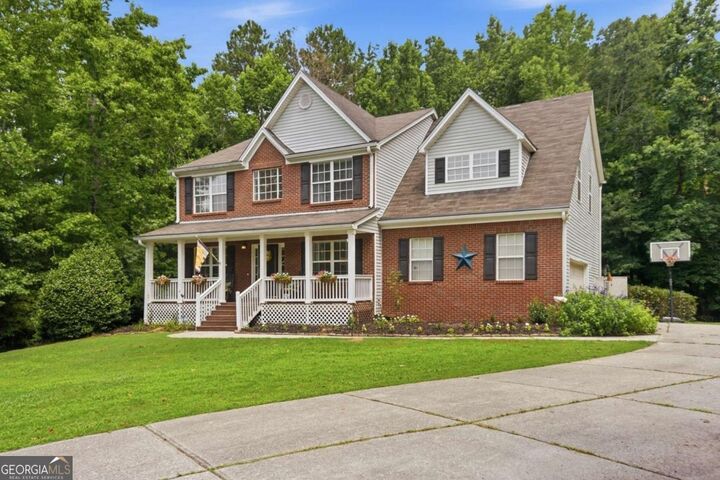
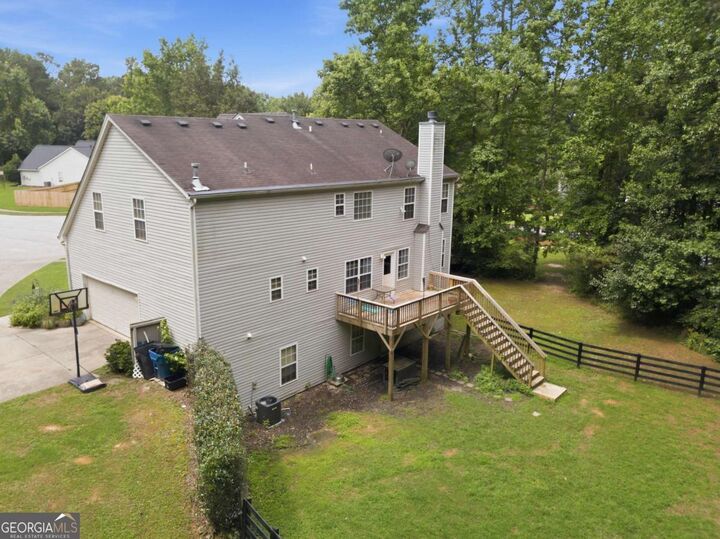
Welcome to a lovely traditional home tucked into a quiet cul-de-sac where space, privacy, located in the BRAND NEW Mary Kay Murphy Middle School. Set on approximately 1.1 acres, this four-bedroom, two-and-a-half-bath home offers a generous homesite, fenced backyard, full unfinished basement, and a location adjacent to the community pool. From the moment you arrive, the home's curb appeal sets the tone. A long driveway, side-entry garage, and classic exterior create a welcoming first impression, while the covered front porch offers the perfect place to enjoy morning coffee, greet neighbors, or unwind at the end of the day. The cul-de-sac setting adds extra privacy and a peaceful feel, making this property especially appealing for those who want room to breathe without giving up the benefits of a neighborhood. Inside, the main level offers a thoughtful and functional floor plan designed for everyday living, entertaining, and flexibility. The foyer opens to a formal living room and formal dining room, creating beautiful spaces for gathering, hosting holidays, or designing a home office, sitting room, music room, or play space depending on your lifestyle needs. The flow continues into the heart of the home, where the kitchen, breakfast area, and great room connect in a comfortable and inviting way. The kitchen features granite countertops, stainless steel appliances, a pantry, and an eat-in breakfast area with views toward the backyard. Whether preparing a weeknight dinner, hosting friends, or enjoying a quiet morning, this kitchen offers both function and connection. The layout allows you to stay engaged with the great room while enjoying the peaceful outdoor views beyond. The great room serves as a warm central gathering space with an easy flow for relaxing, entertaining, and daily life. The main level also includes a convenient half bath, laundry room, and access to the side-entry garage. These everyday details make the home live comfortably and practically, keeping the main spaces organized and functional. Upstairs, the oversized primary suite offers a spacious retreat with room to relax and recharge. The large primary closet provides excellent storage, while the en suite bath features double vanities, a tiled shower, and a garden tub. Three additional bedrooms are also located upstairs, along with another full bathroom, creating a practical layout with all bedrooms together on one level. One of the standout features of this property is the full unfinished basement, already stubbed for a bath. This level offers incredible potential for future expansion and gives the next owner the opportunity to create the space that best fits their needs. Whether you envision a media room, home gym, workshop, additional bedroom or bathroom, game room, teen suite, guest space, office, storage area, or a combination of uses, the basement provides valuable flexibility and room to grow. Outdoor living is another highlight. The fenced backyard offers space for pets, play, gardening, entertaining, or simply enjoying the privacy of a larger lot. With approximately 1.1 acres, there is room to spread out and make the outdoor space your own. The backyard views from the kitchen and breakfast area help bring the outside in, giving the home a peaceful, open feel. The location within the community is truly special. Being adjacent to the community pool offers convenient access to neighborhood amenities while still enjoying the privacy of a cul-de-sac homesite. It is the kind of setting that gives you the best of both worlds - space and privacy at home, with community enjoyment nearby. With its classic traditional style, functional floor plan, oversized primary suite, full unfinished basement, fenced backyard, covered front porch, side-entry garage, and 1.1-acre cul-de-sac lot, This home offers more than just a place to live. It offers room to grow, space to gather, and the opportunity to create a home that fits your lifestyle now and in the future.

MLS #:
10791691
Taxes
$5,487(2025)
Lot Size
1.14 acres
Type
Single-Family Home
Year Built
2002
Style
Traditional
County
Gwinnett County
Community
Harbins Estates

Listed By

Kim R Dontje, eXp Realty
Source
GAMLS
Last checked Jul 6 2026 at 5:30 PM GMT+0000
Bathroom Details
  • Full Bathrooms: 2
  • Half Bathroom: 1
Interior Features
  • Separate Shower
  • Double Vanity
  • Rear Stairs
  • Walk-In Closet(s)
  • Windows: Double Pane Windows
  • Laundry: Common Area
  • Dishwasher
  • Stainless Steel Appliance(s)
  • Entrance Foyer
  • Range
Kitchen
  • Breakfast Area
  • Pantry
  • Breakfast Bar
  • Solid Surface Counters
Subdivision
  • Harbins Estates
Lot Information
  • Level
  • Private
  • Cul-De-Sac
Property Features
  • Fireplace: 1
  • Fireplace: Living Room
  • Fireplace: Gas Log
Heating and Cooling
  • Forced Air
  • Natural Gas
  • Central Air
  • Ceiling Fan(s)
Basement Information
  • Full
  • Daylight
  • Exterior Entry
  • Bath/Stubbed
  • Unfinished
Homeowners Association Information
  • Dues: $500
Flooring
  • Carpet
  • Other
Exterior Features
  • Roof: Composition
Utility Information
  • Utilities: Underground Utilities, Electricity Available, Water Available, Natural Gas Available
  • Sewer: Septic Tank
  • Energy: Thermostat
School Information
  • Elementary School: Harbins
  • Middle School: McConnell
  • High School: Archer
Garage
  • Garage
Parking
  • Garage
  • Side/Rear Entrance
  • Garage Door Opener
  • Kitchen Level
  • Total: 5
Living Area
  • 2,718 sqft
Location
   
Calculate drive times to this property
 
Powered by INRIX® Drive Time

Powered by Walk Score®
Disclaimer: Copyright 2026 Georgia MLS. All rights reserved. This information is deemed reliable, but not guaranteed. The information being provided is for consumers’ personal, non-commercial use and may not be used for any purpose other than to identify prospective properties consumers may be interested in purchasing. Data last updated 7/6/26 10:30