

Listing Courtesy of:  FMLS / Listed By: Keller Williams Realty Atlanta Partners - Contact: 404-883-9160
 FMLS / Listed By: Keller Williams Realty Atlanta Partners - Contact: 404-883-9160
 3195 Cherrychest Way Snellville, GA 30078
Pending (31 Days)
$520,000 (USD)

Description
MLS #:
7773307
7773307
Taxes
$6,228(2025)
$6,228(2025)
Lot Size
7,405 SQFT
7,405 SQFT
Type
Single-Family Home
Single-Family Home
Year Built
2019
2019
Style
Other, Craftsman, Modern
Other, Craftsman, Modern
Views
Other, Trees/Woods, Neighborhood
Other, Trees/Woods, Neighborhood
County
Gwinnett County
Gwinnett County
Community
Turnbridge
Turnbridge
Listed By
Priyanka Junghare, Keller Williams Realty Atlanta Partners, Contact: 404-883-9160
Source
FMLS
Last checked Jul 7 2026 at 12:11 AM GMT+0000
FMLS
Last checked Jul 7 2026 at 12:11 AM GMT+0000
Bathroom Details
- Full Bathrooms: 2
- Half Bathroom: 1
Interior Features
- Walk-In Closet(s)
- High Ceilings 9 Ft Main
- High Ceilings 9 Ft Upper
- Double Vanity
- Tray Ceiling(s)
- Disappearing Attic Stairs
- Dishwasher
- Electric Water Heater
- Gas Range
- Microwave
- Entrance Foyer 2 Story
- Refrigerator
- Coffered Ceiling(s)
- Crown Molding
- Laundry: Laundry Room
- Laundry: Upper Level
- Windows: Insulated Windows
- Windows: Double Pane Windows
- Windows: Aluminum Frames
- Recessed Lighting
- Laundry: Electric Dryer Hookup
Kitchen
- Cabinets Stain
- Pantry
- Other
- Breakfast Room
- Eat-In Kitchen
- Stone Counters
- View to Family Room
- Kitchen Island
Subdivision
- Turnbridge
Lot Information
- Level
- Corner Lot
- Landscaped
- Front Yard
- Back Yard
- Rectangular Lot
Property Features
- Fireplace: Gas Starter
- Fireplace: 2
- Fireplace: Gas Log
- Fireplace: Living Room
- Fireplace: Other Room
- Fireplace: Decorative
- Fireplace: Stone
- Foundation: Concrete Perimeter
- Foundation: Brick/Mortar
- Foundation: Combination
Heating and Cooling
- Electric
- Central
- Energy Star Qualified Equipment
- Zoned
- Ceiling Fan(s)
- Central Air
Pool Information
- None
Homeowners Association Information
- Dues: $600/Annually
Flooring
- Carpet
- Ceramic Tile
- Concrete
- Luxury Vinyl
Exterior Features
- Roof: Composition
- Roof: Shingle
Utility Information
- Utilities: Cable Available, Electricity Available, Water Available, Natural Gas Available, Sewer Available
- Sewer: Public Sewer
- Energy: None
School Information
- Elementary School: Brookwood - Gwinnett
- Middle School: Crews
- High School: Brookwood
Parking
- Covered
- Driveway
- Attached
- Garage
- Level Driveway
- Garage Faces Front
Listing Price History
Date
Event
Price
% Change
$ (+/-)
Jun 12, 2026
Price Changed
$520,000
-1%
-$5,000
May 18, 2026
Listed
$525,000
-
-
Additional Information: Keller Williams Realty Atlanta Partners | 404-883-9160
Location
Disclaimer: Listings identified with the FMLS IDX logo come from FMLS and are held by brokerage firms other than the owner of this website. The listing brokerage is identified in any listing details. Information is deemed reliable but is not guaranteed. If you believe any FMLS listing contains material that infringes your copyrighted work please click here review our DMCA policy and learn how to submit a takedown request. © 2026 First Multiple Listing Service, Inc. Last Updated: 7/6/26 17:11
Listings identified with the FMLS IDX logo come from FMLS and are held by brokerage firms other than the owner of this website. The listing brokerage is identified in any listing details. Information is deemed reliable but is not guaranteed. If you believe any FMLS listing contains material that infringes your copyrighted work please click here review our DMCA policy and learn how to submit a takedown request. © 2026 First Multiple Listing Service, Inc. Last Updated: 7/6/26 17:11






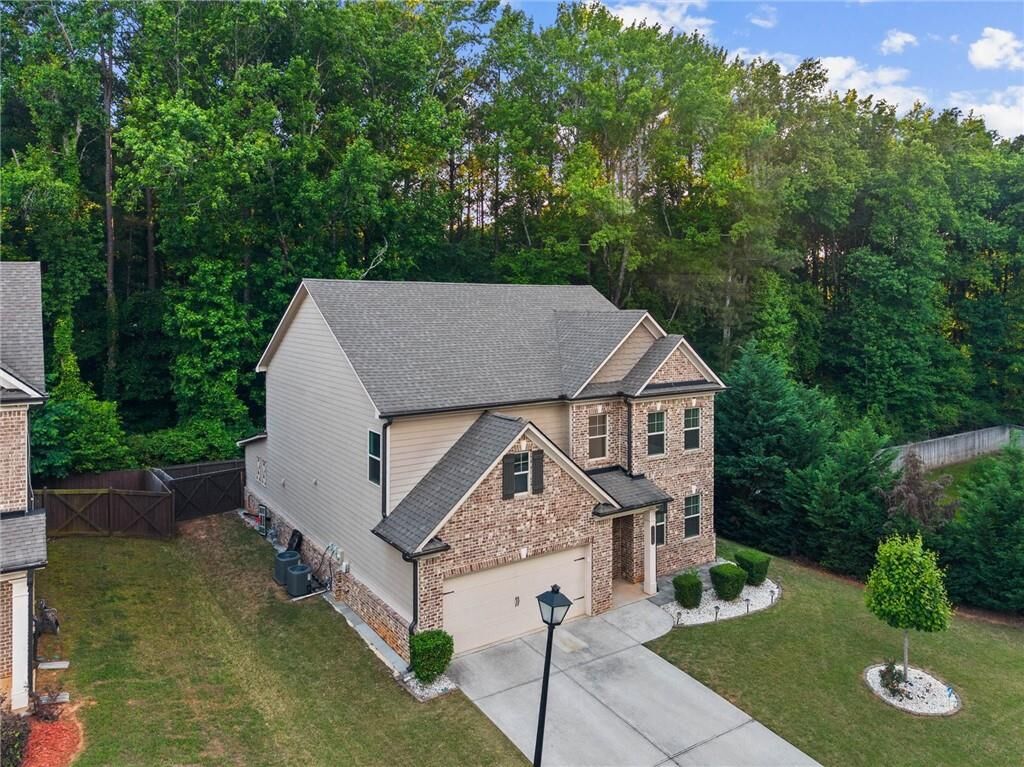
Introducing 3195 Cherry Chest Way, Snellville. A Stunning Home with Modern Craftsman Style! Home in Brookwood High School District!
Welcome to this beautifully designed modern craftsman-style home offering the perfect blend of elegance, comfort, space, and convenience. This newer built, impeccably maintained home features 4 spacious bedrooms and 2.5 bathrooms, with a thoughtful open layout ideal for both everyday living and entertaining.
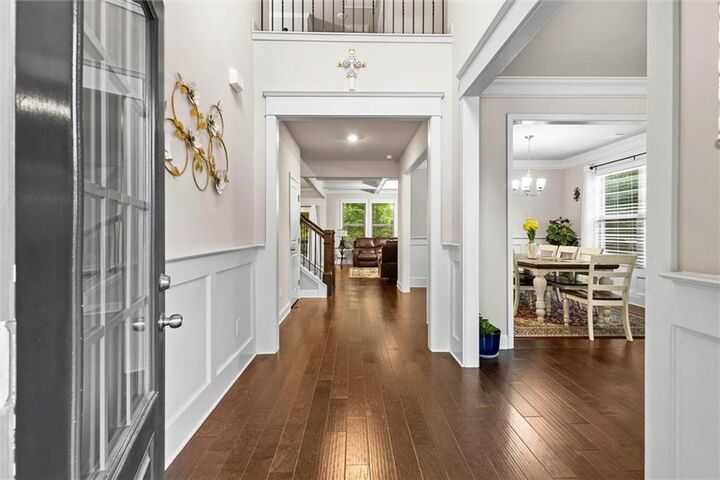
From the moment you enter, the impressive two story foyer, soaring ceilings, modern staircase, and abundance of natural light create a grand and welcoming first impression. The spacious open-concept living area is enhanced by beautiful finishes, New luxury vinyl flooring throughout the main level, and an inviting flow that makes the home feel both elegant and comfortable The heart of the home is the oversized kitchen, featuring a large center island, generous cabinetry, and plenty of space for cooking, gathering, and hosting. The open view to the living and dining areas makes this home perfect for family time and entertaining guests. One of the standout features is the covered sunroom with a beautiful fireplace, creating a peaceful and cozy space to relax, enjoy morning coffee, or gather with family and friends. The home also offers a covered backyard area overlooking a spacious, level, grassy backyard with excellent outdoor space. The front and backyard provide a beautiful natural setting, scenic views, and a calm, private feel from inside and outside the home.
Located in a highly desirable subdivision with access to top-notch high schools. This beautiful home is also located in the highly sought-after, award-winning Brookwood School District, adding even more value to its exceptional location. Near to park, nearby highways, hospitals, shopping, dining, and marketplace conveniences, this home offers the perfect combination of location, lifestyle, and modern comfort.With its spacious floor plan, elegant design, covered outdoor living spaces, high scenic views, and beautifully maintained surroundings, this home truly leaves an impeccable impression.Don’t miss the opportunity to make this gorgeous Snellville home yours. Schedule your private showing today!
Preferred lender will pay 1% of loan amount towards closing costs or will Buy Down the rate 1% for the first year.